Thoughtful residential design can help homeowners make better use of space while responding to lifestyle needs, property conditions, and personal preferences.
Potential services include:
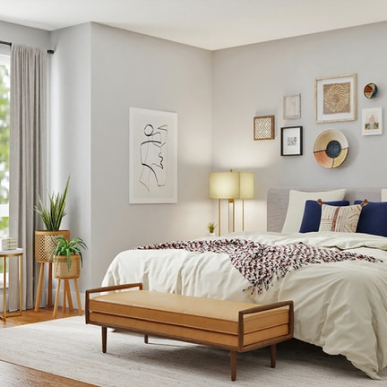
Custom home design concepts.
Home additions and extensions.
Interior space planning.
Residential renovation studies.
Functional layout improvements.
Accessibility-focused and universal design considerations, where appropriate to the project.
Whether you are exploring a new home or considering improvements to an existing property, the process begins with understanding your goals and the scope of work required.
Commercial Design
Businesses need spaces that support their operations, employees, and customers. Our commercial design offerings can help clients explore functional layouts and design concepts suited to their intended use.
Potential services include:
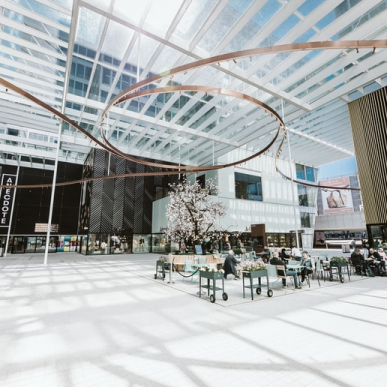
Commercial building design concepts.
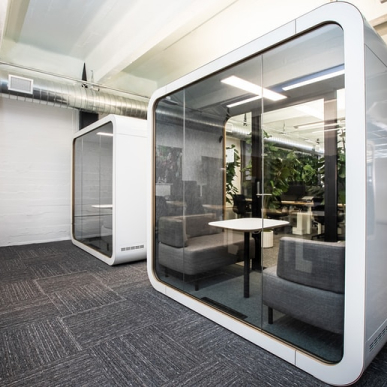
Office and workplace planning.
Retail and business space layouts.
Space utilization studies.
Interior planning concepts.
Preliminary design presentations.
Services and required professional coordination depend on the project’s intended use, complexity, and regulatory requirements.
Architectural Illustration and Visualization
Architectural illustration translates design ideas into visual materials that clients and stakeholders can understand.
Potential deliverables include:
Architectural concept sketches.
Building and exterior illustrations.
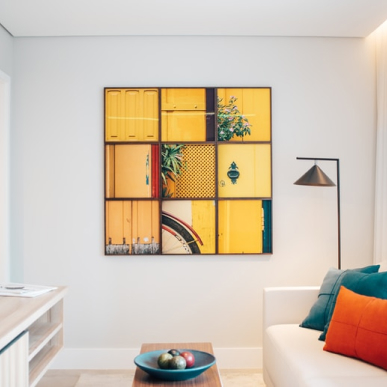
Interior design illustrations.
Visual presentation boards.
Concept diagrams and design studies.
Architectural visualization or renderings, where offered and agreed upon.
Illustration services can be commissioned independently or as part of a broader design engagement.
Architectural Design
Develop architectural concepts and design solutions for eligible residential and commercial projects.
Services may include:
Preliminary architectural design concepts.
Space planning and layout studies.
Floor plan development.
Building addition and renovation concepts.
Design development and refinement.
Architectural drawings and presentation materials, as agreed.
Coordination with other project professionals where included in the contract.
Our objective is to help clients evaluate design possibilities and make informed decisions about their projects.
Our Service Process
Step 1 — Initial Inquiry: Share your project goals, location, timeline, and key requirements.
Step 2 — Discovery and Scope: Discuss your needs and determine which services are appropriate.
Step 3 — Proposal and Agreement: Review the proposed scope, fees, schedule, deliverables, and payment terms.
Step 4 — Design and Development: Begin the agreed work, review progress, and address revisions according to the agreement.
Step 5 — Delivery and Closeout: Receive the agreed deliverables and any applicable next-step recommendations.
Request a Design Consultation and Project Planning